
James J Hill Library Reactivation: Avalon Event Center
Saint Paul, MN | Adaptive Reuse, Commercial, Historic, Hospitality
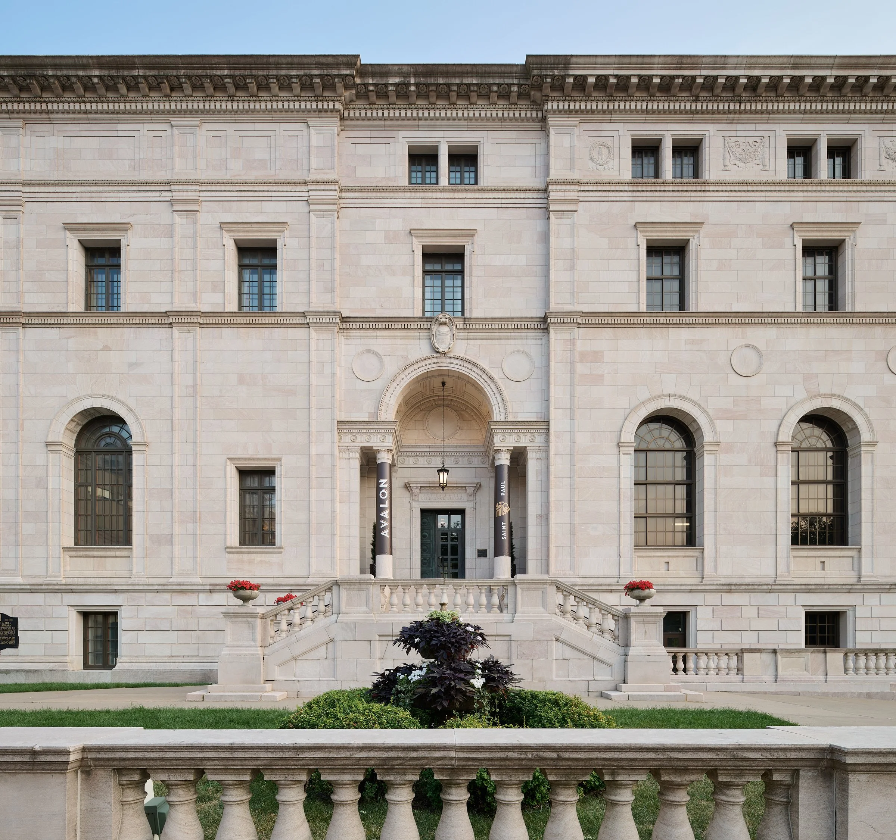
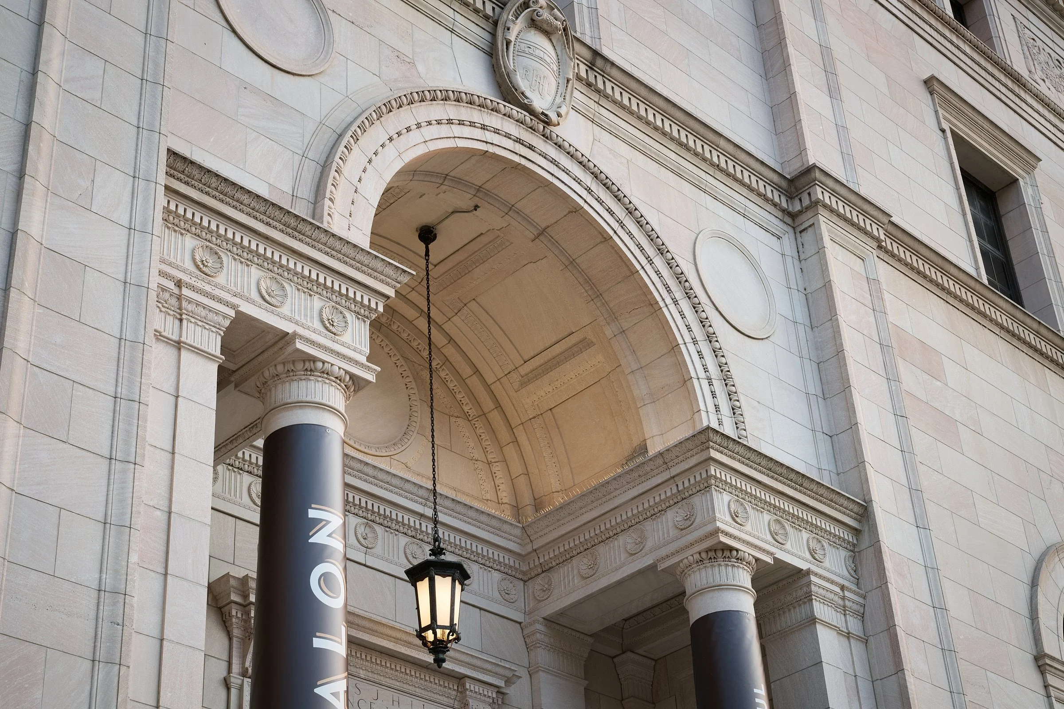
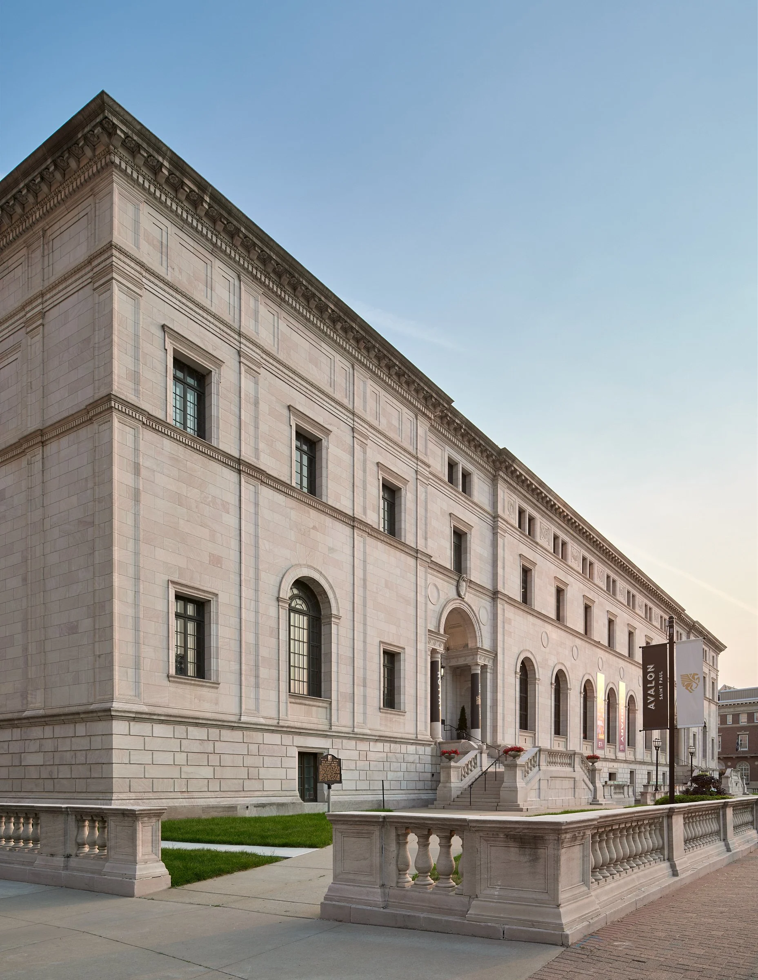
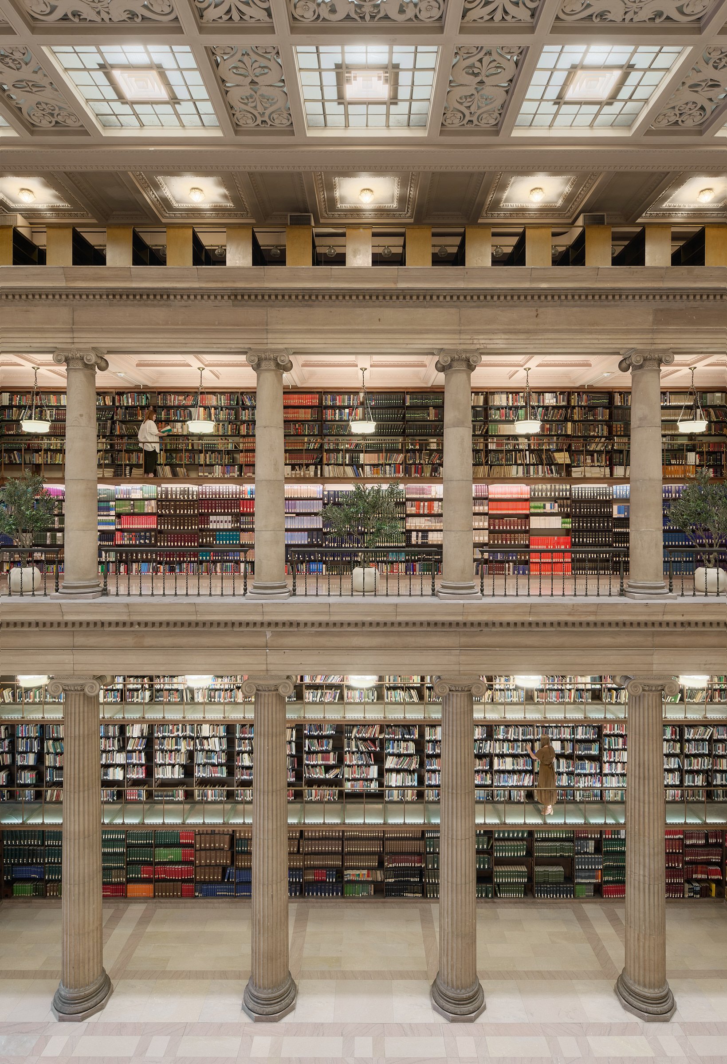
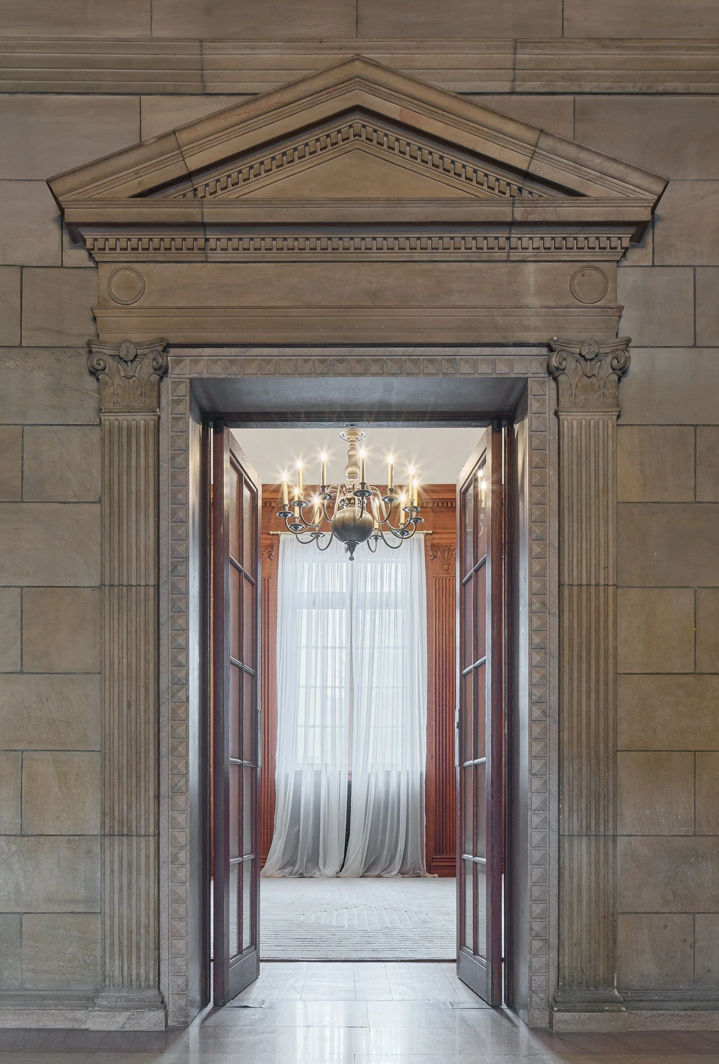
Originally constructed in 1921, the Beaux-Arts landmark of the James J Hill Reference Library has long been recognized as one of Minnesota's most significant civic buildings. After years of underutilization and eventual closure, this project reimagined the library as a vibrant event venue while preserving the architectural character that defines its legacy.
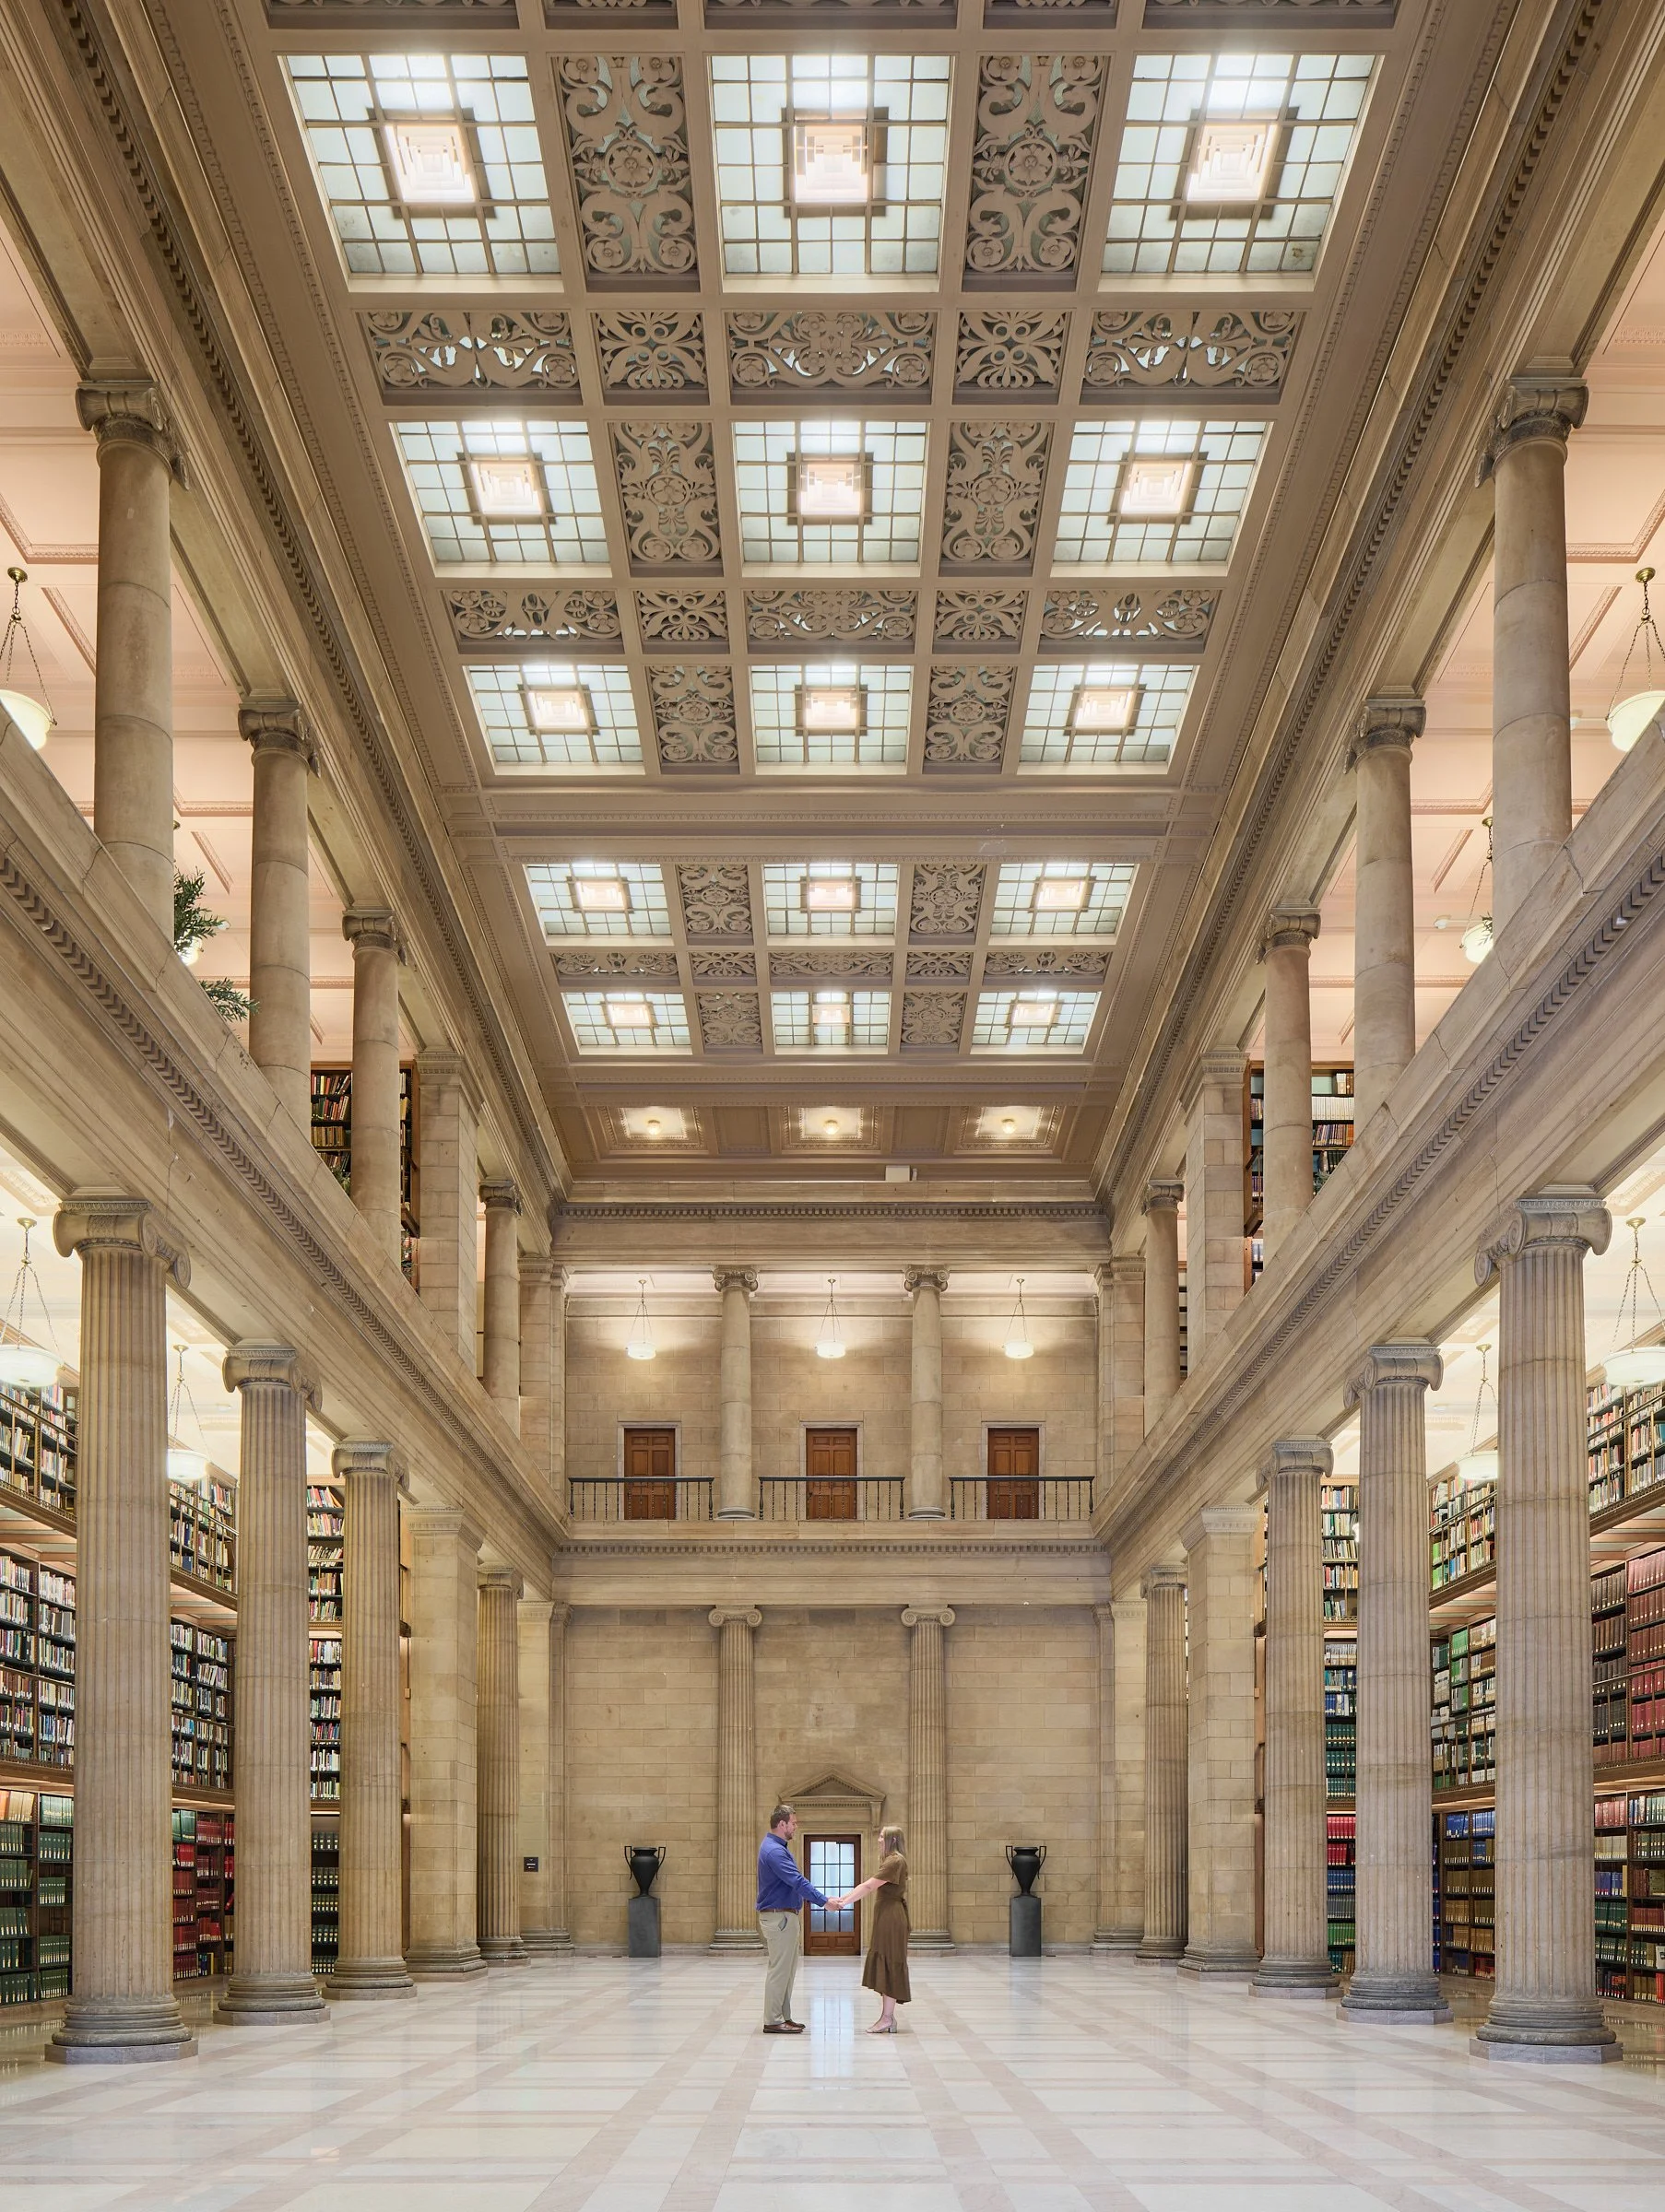
Transforming a century old library into a modern event venue required over a year of investigation before construction could begin. More than a year was dedicated to feasibility studies, documenting existing conditions through a comprehensive point cloud scan, studying original drawings discovered in the building's basement, and evaluating design solutions that balanced historic preservation with the operational needs of a contemporary public assembly space.
A SUSTAINABLE NEW PURPOSE
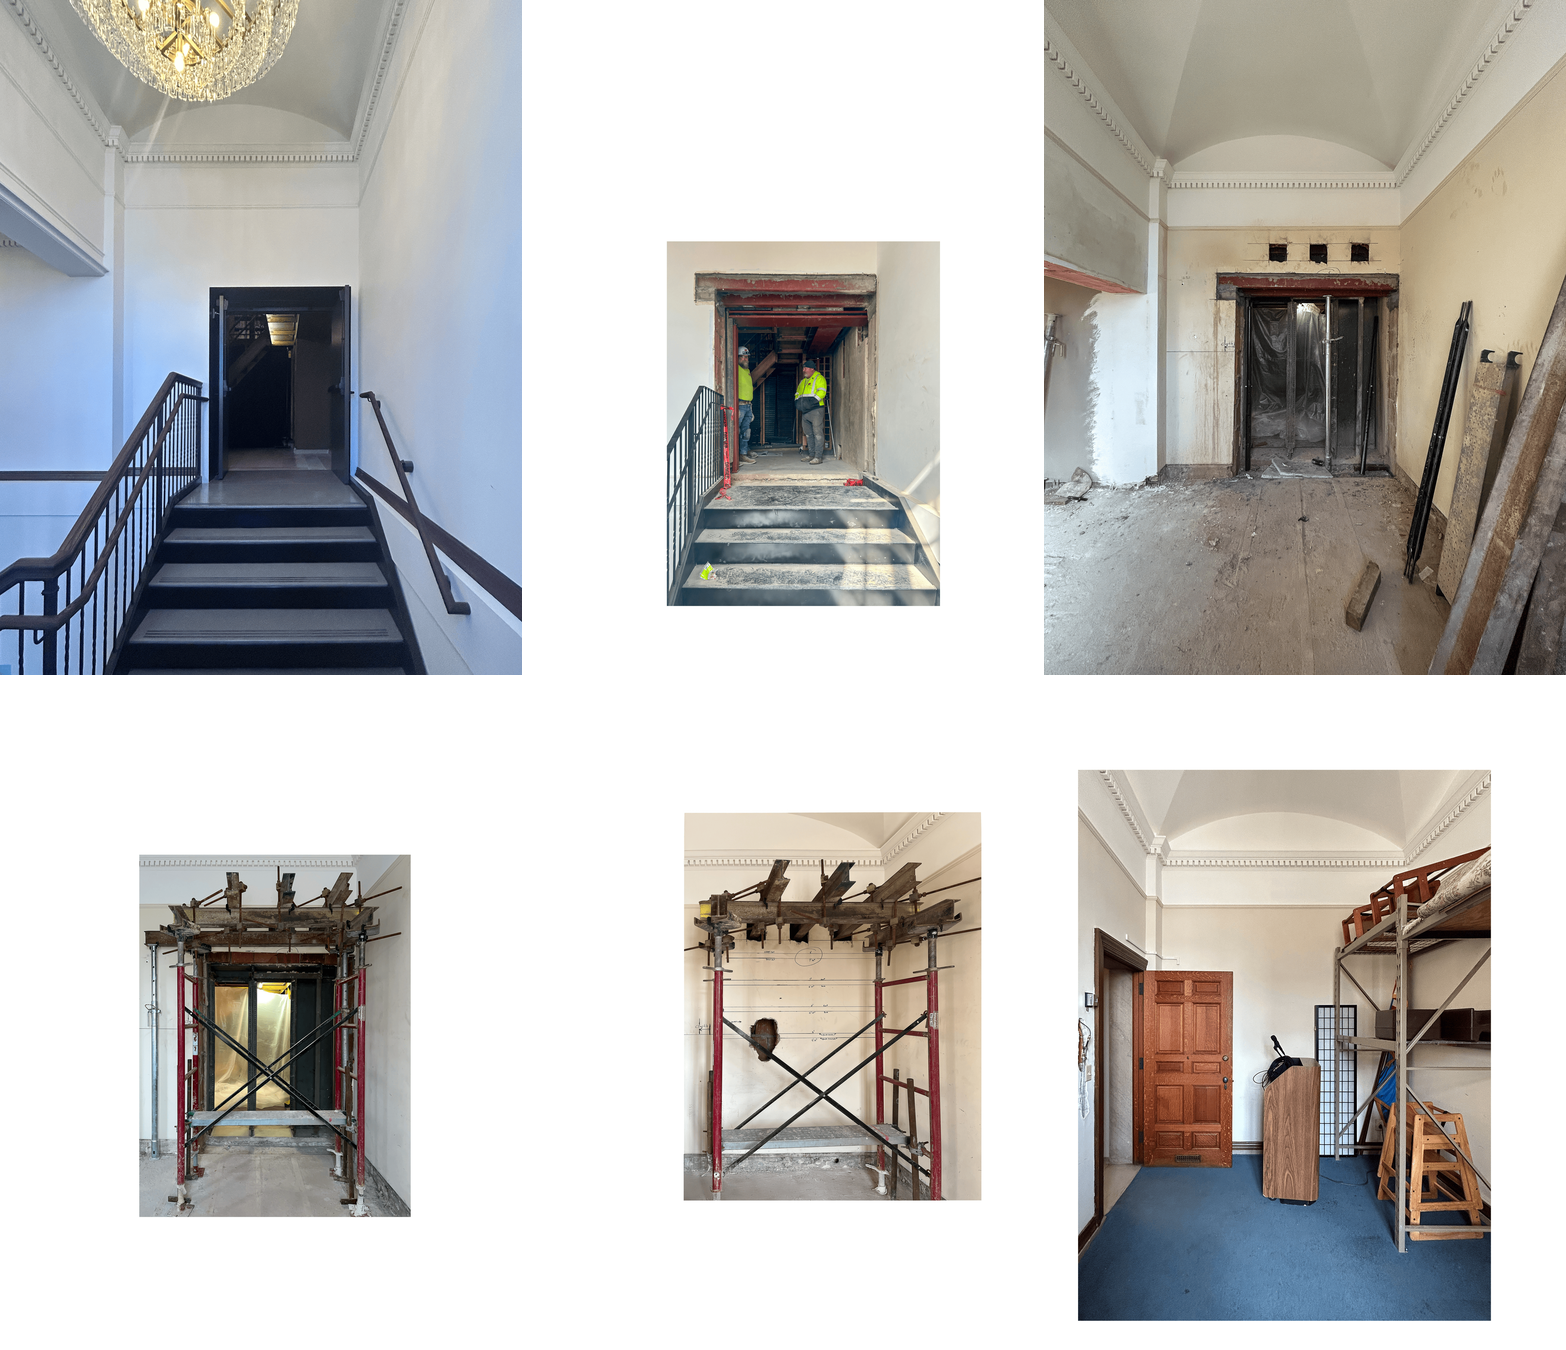
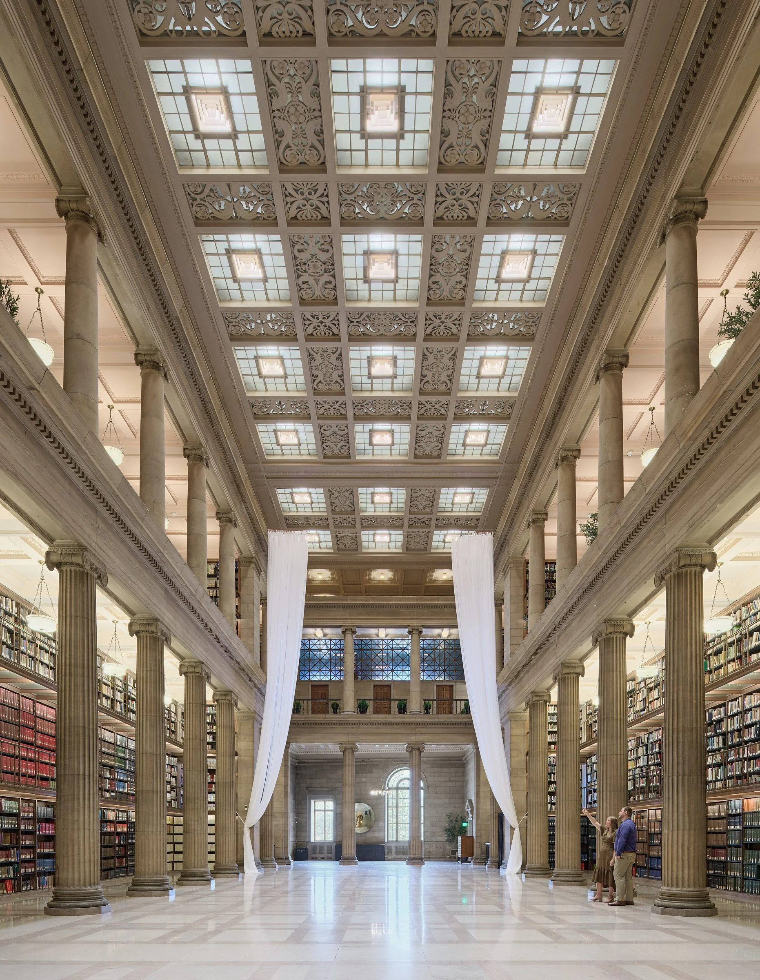
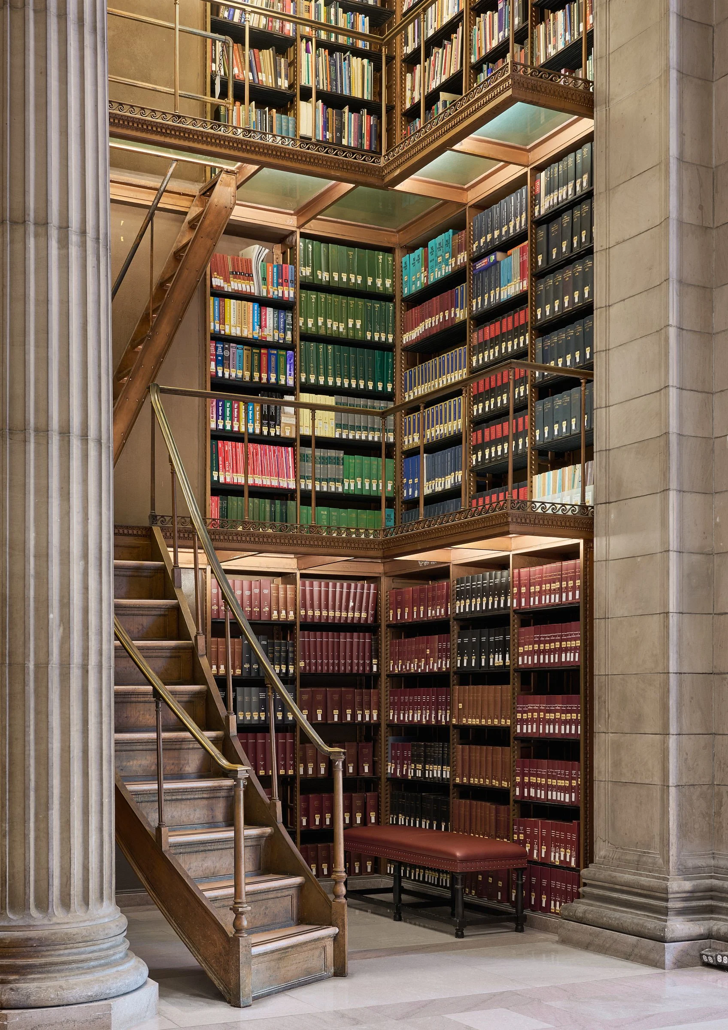
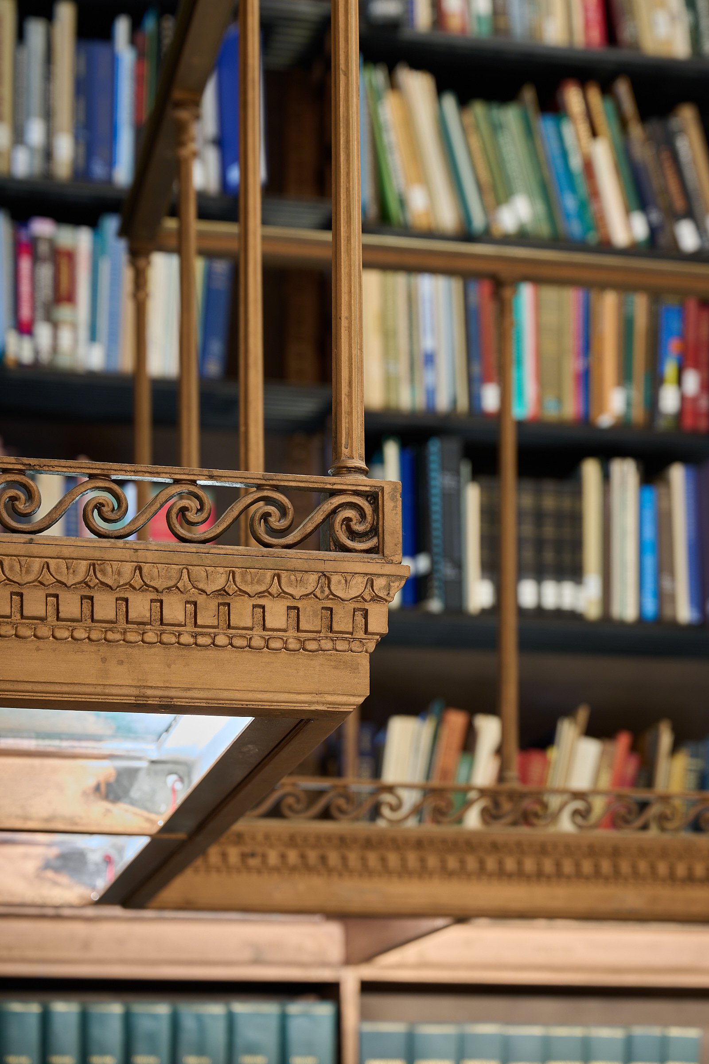
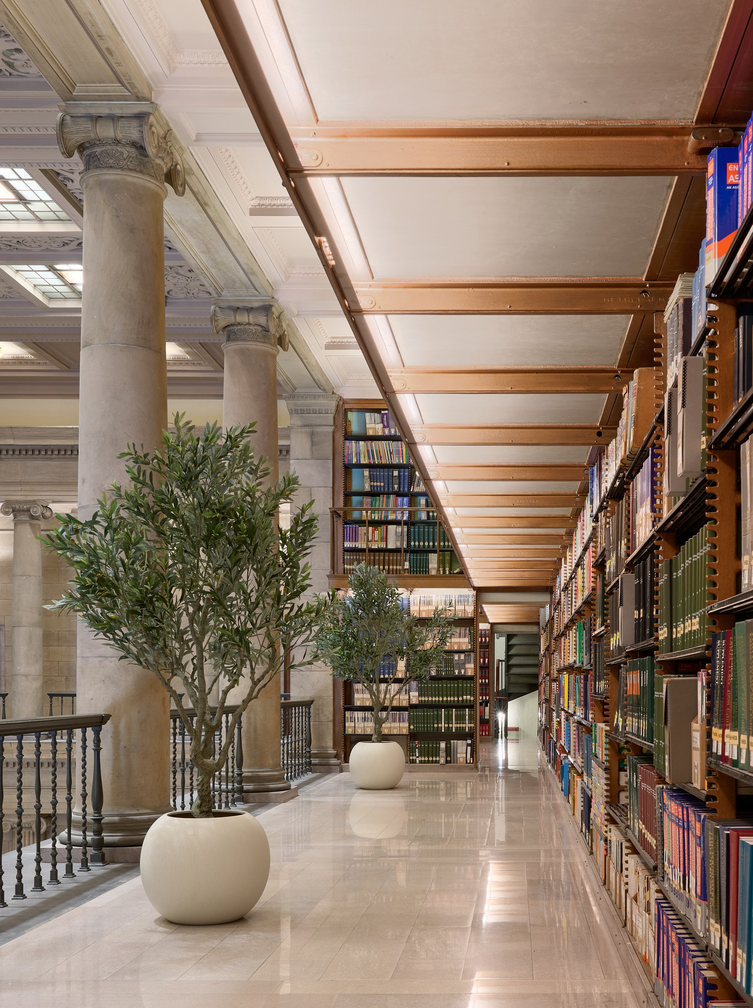
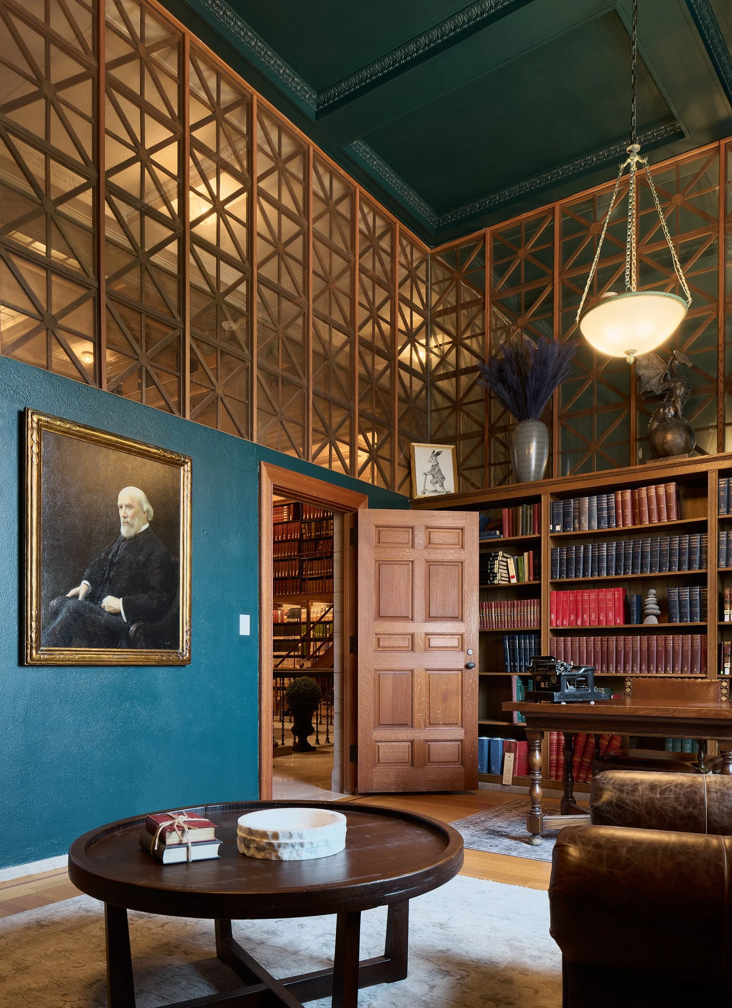
Even with this extensive planning, the team anticipated unforeseen conditions within the historic structure. As construction progressed, concealed structural systems, undocumented steam piping, and the building's bedrock foundation required continual evaluation and creative problem solving. The new accessible entrance and grand stair presented significant engineering challenges, while the signature portal through the historic book stacks became even more complex when the shelving itself was discovered to support the mezzanine catwalk above. A new structural system was carefully integrated to preserve the appearance of the stacks while safely transferring the loads.
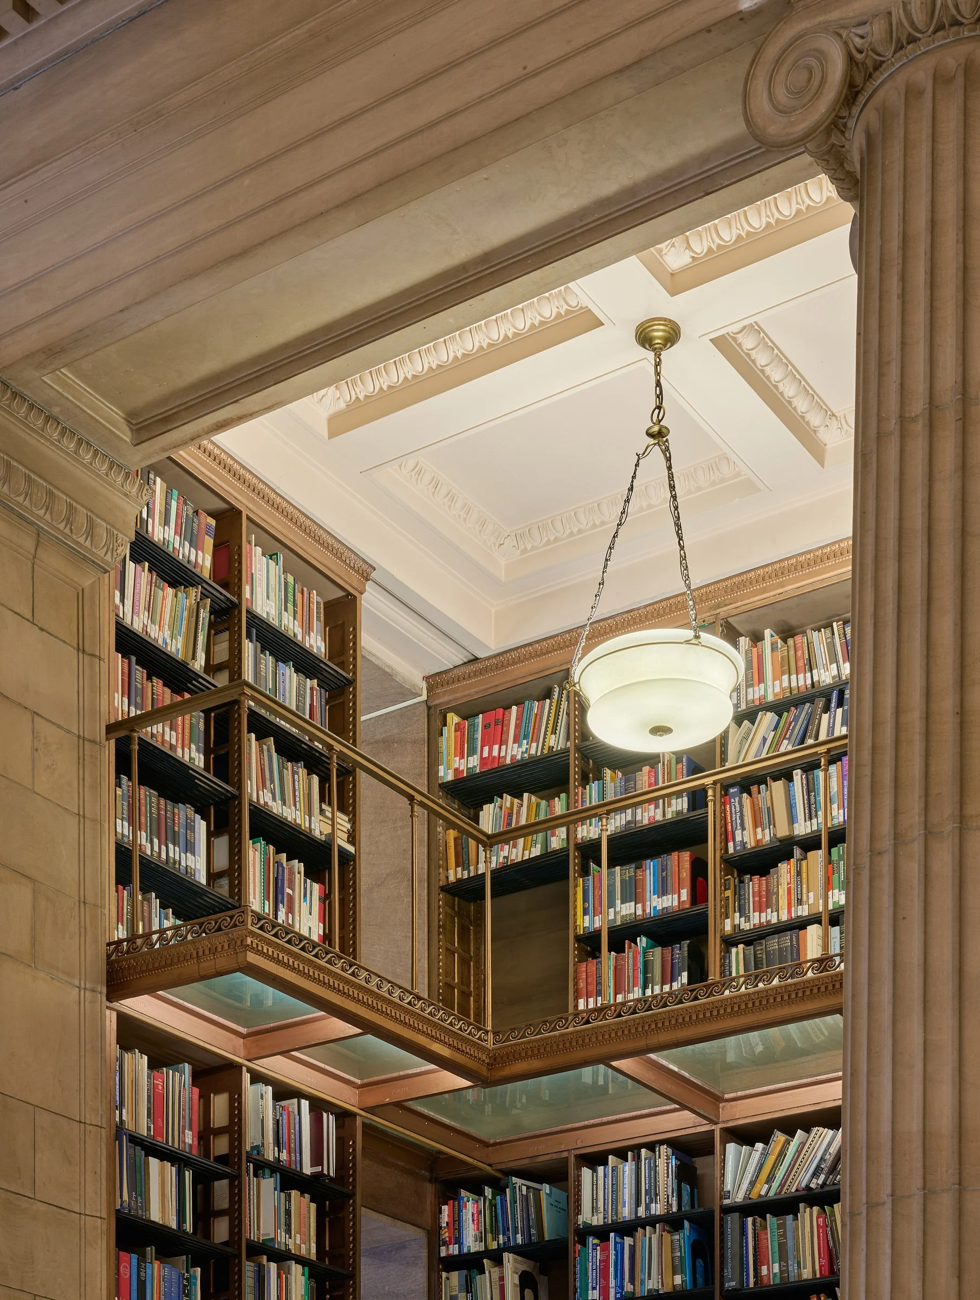
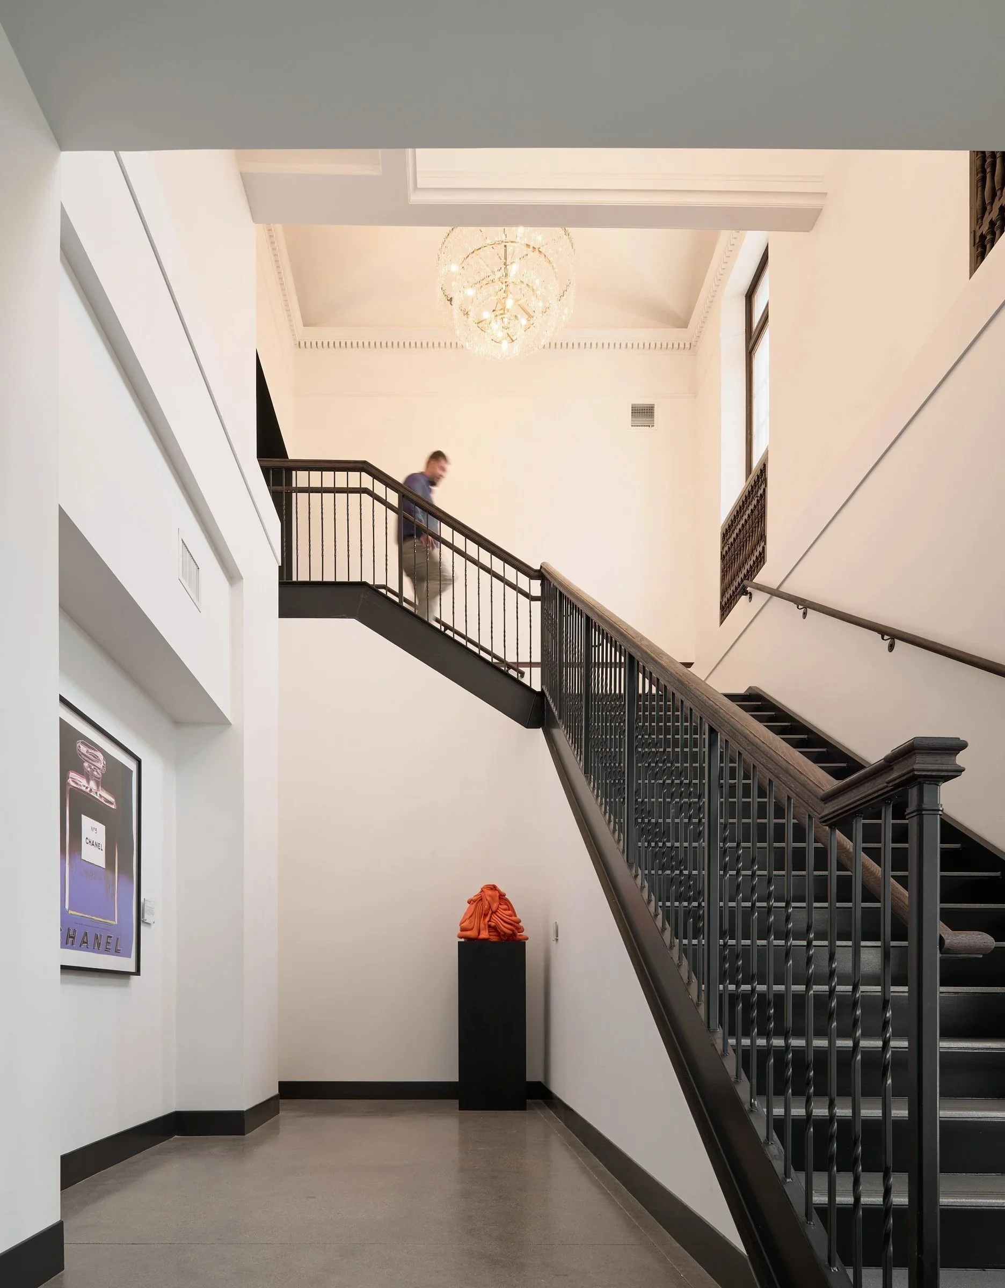
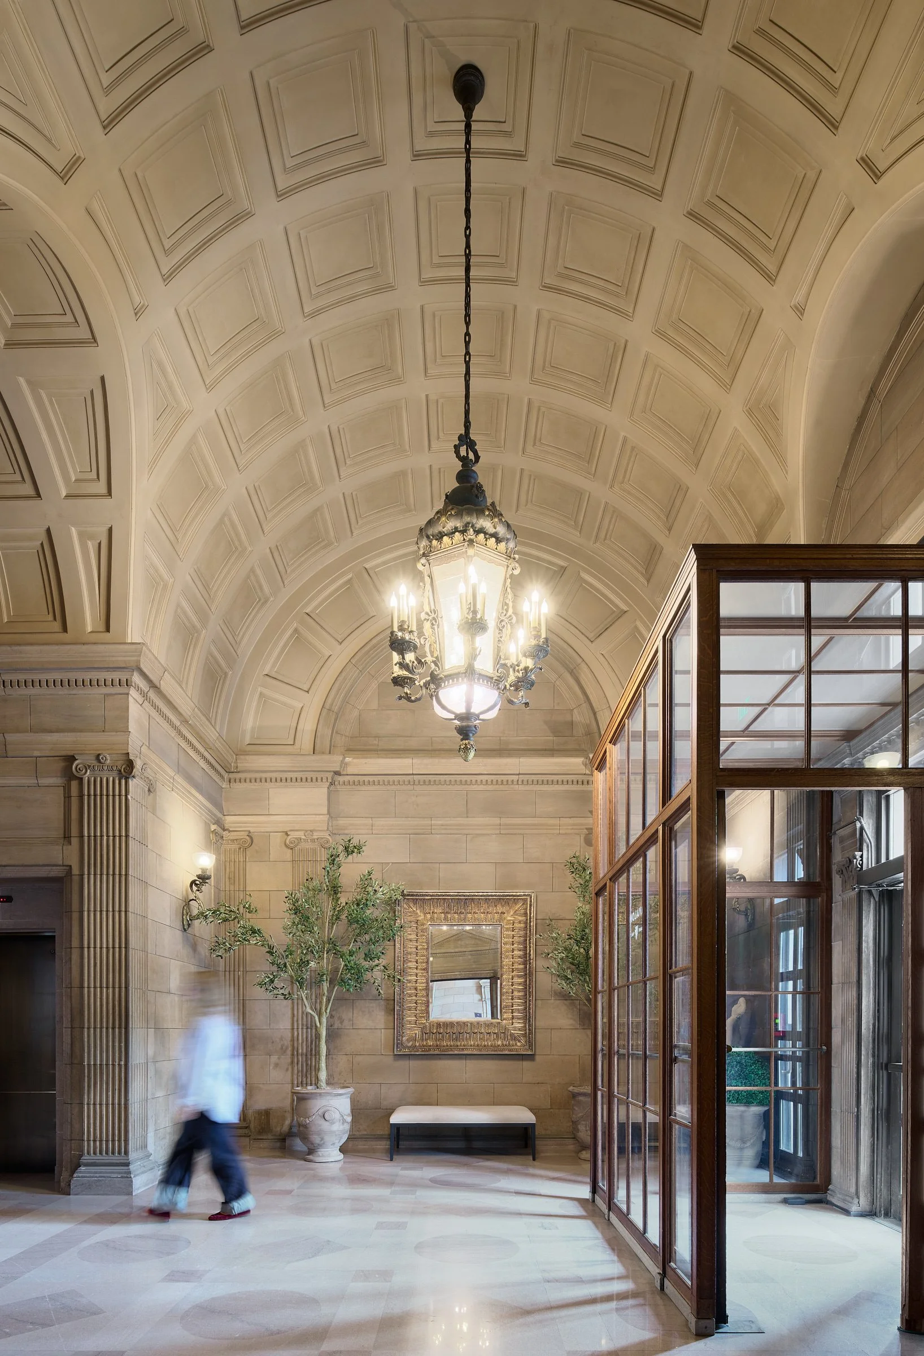
Rather than restoring the building as a museum piece, the project gives it a sustainable new purpose. Thoughtfully integrated interventions improve accessibility, life safety, and functionality while respecting the building's historic fabric. A new street-level accessible entrance leads visitors to the central atrium through a grand stair and a carefully carved portal within the historic book stacks, creating a memorable arrival sequence that celebrates both the building's history and its future.
AN IRREPLACEABLE LANDMARK RESTORED
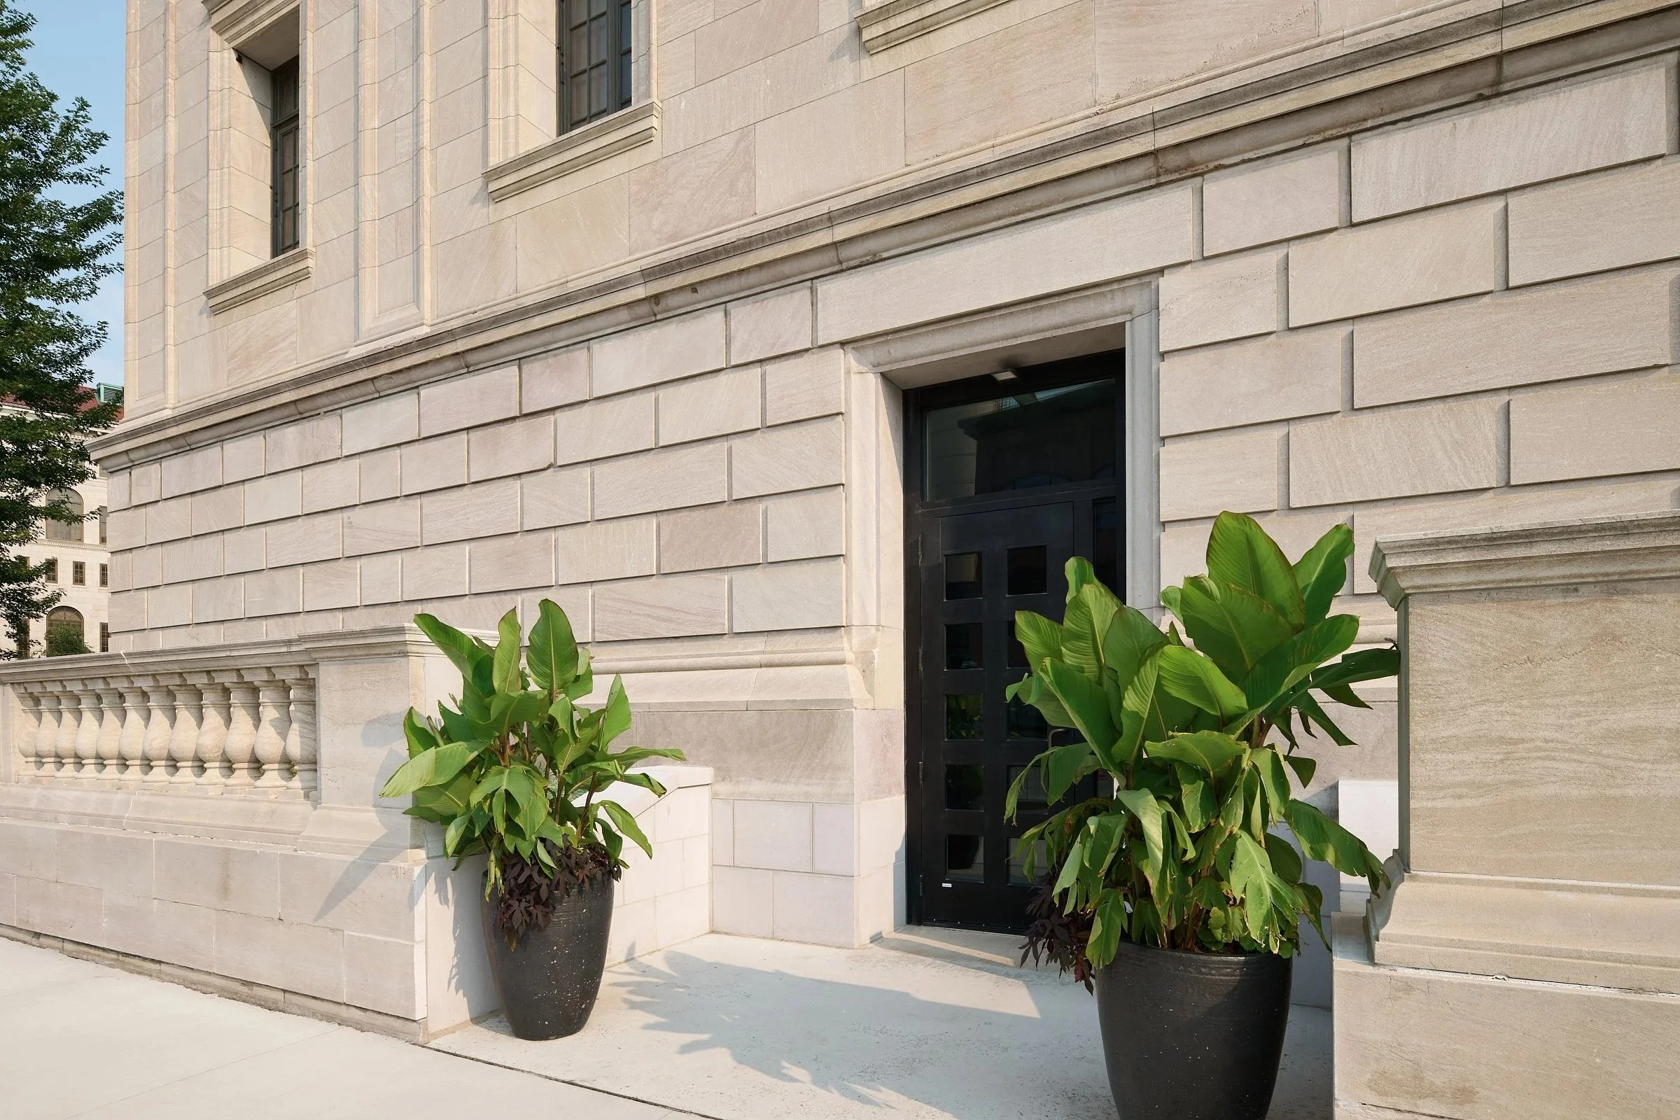
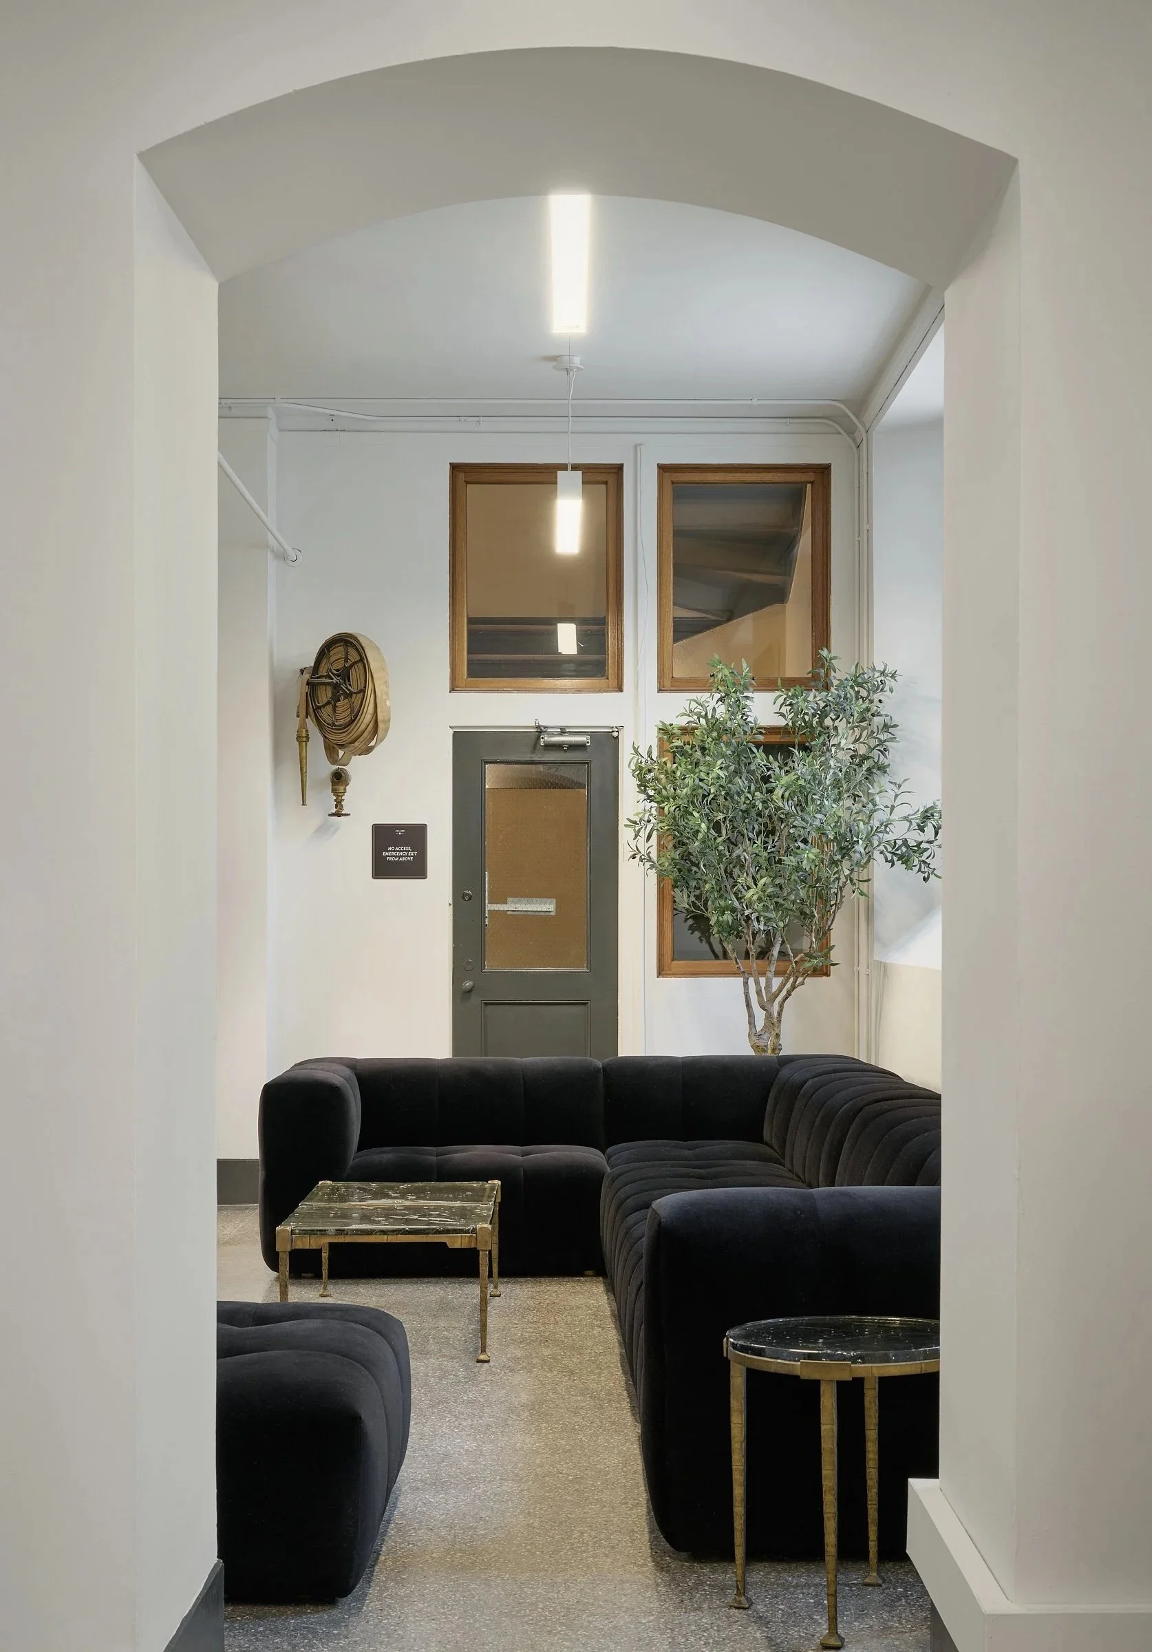
Modern building systems, expanded guest amenities, and code required improvements were discreetly integrated to extend the building's useful life while protecting its most significant historic spaces. Rather than altering the library's most significant historic spaces, an underutilized basement previously used for storage was transformed into a contemporary pre- function level with expanded restroom facilities and a welcoming street level entrance. Throughout the project, new interventions were carefully designed to remain distinguishable from, yet complementary to, the historic nature while preserving the building's defining character.
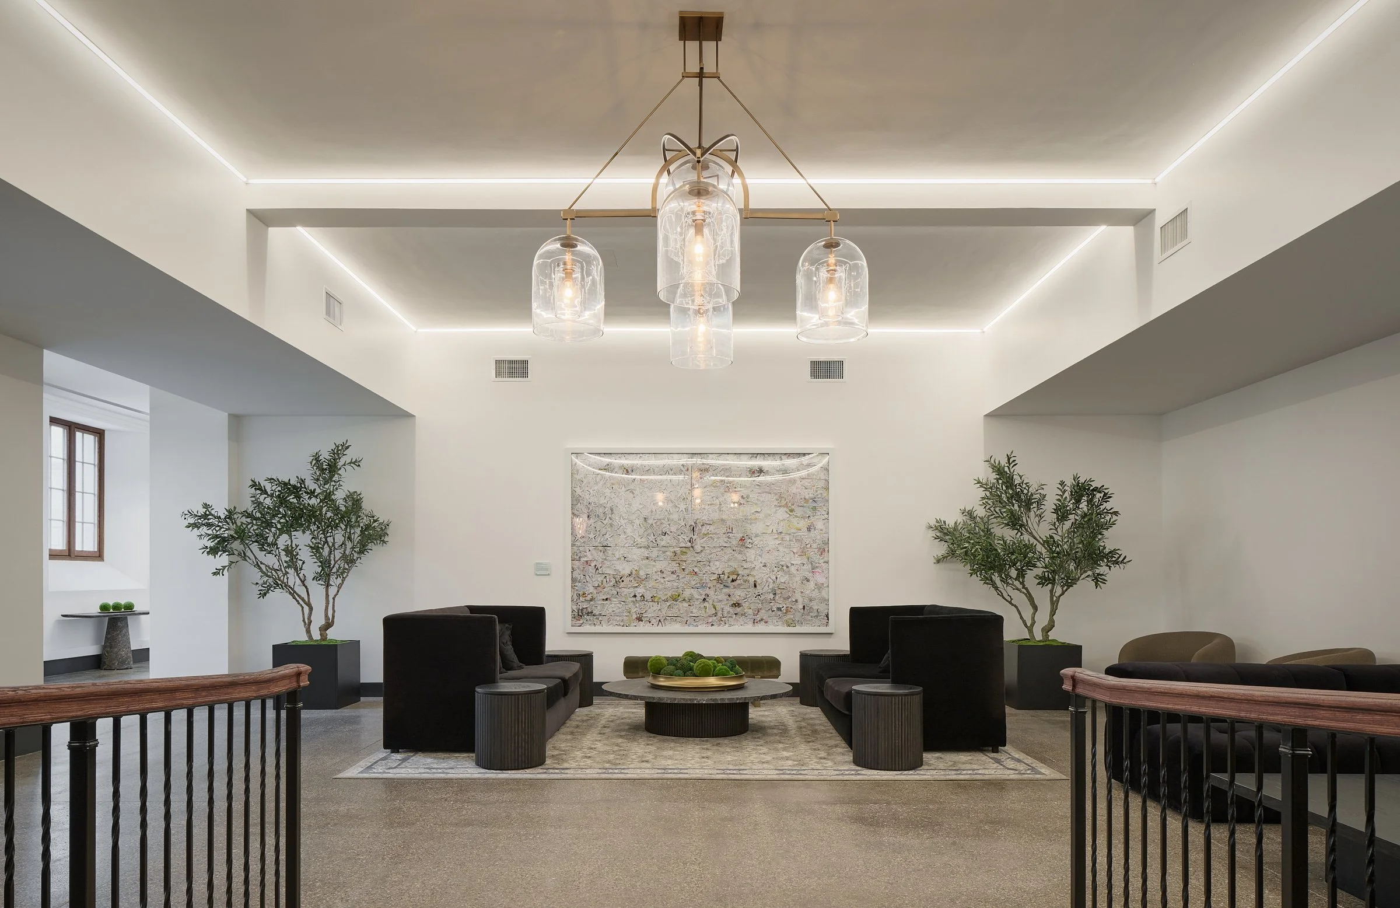
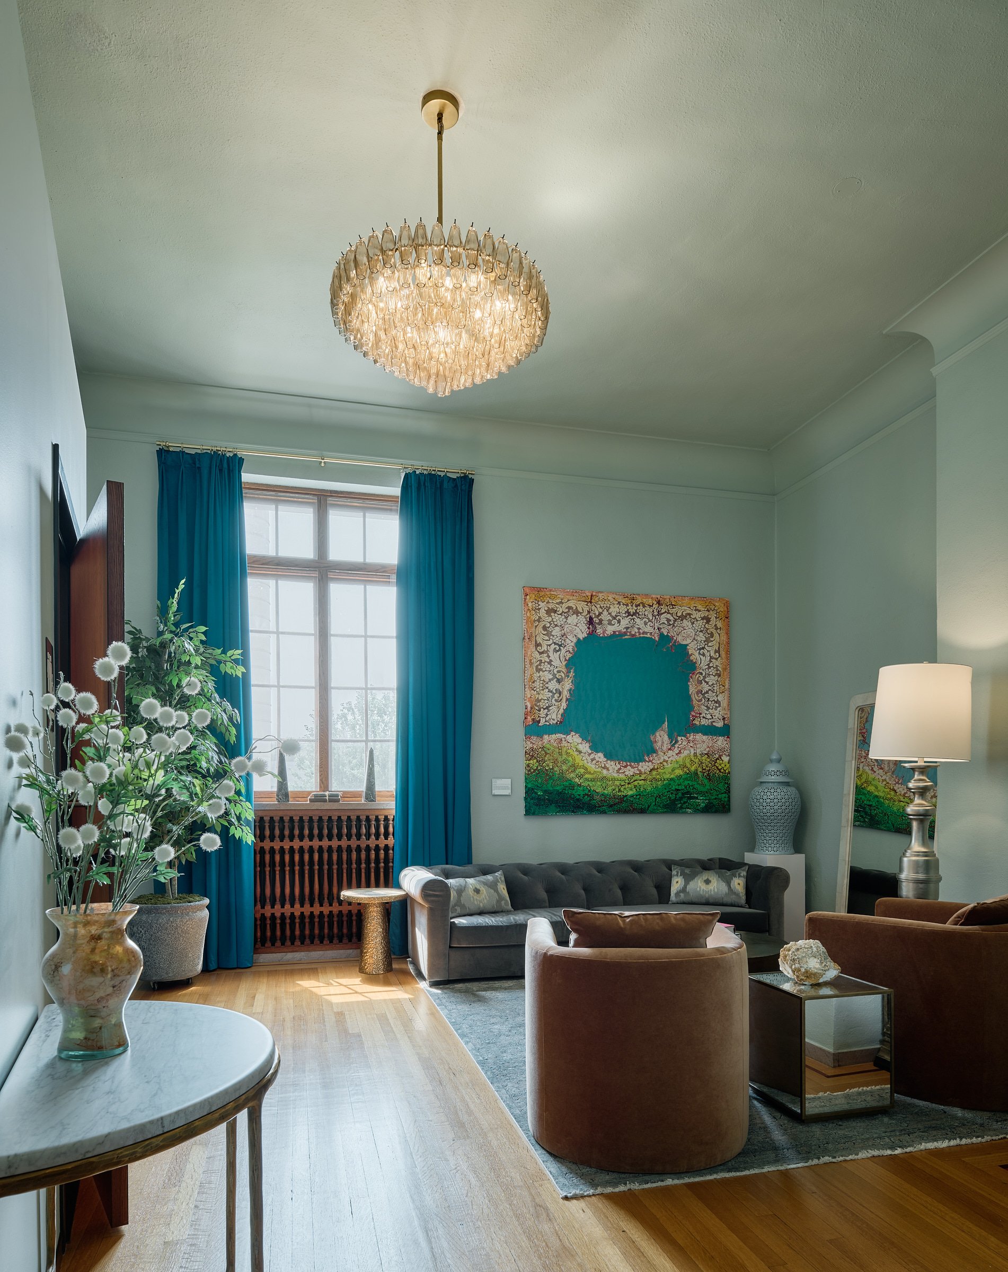
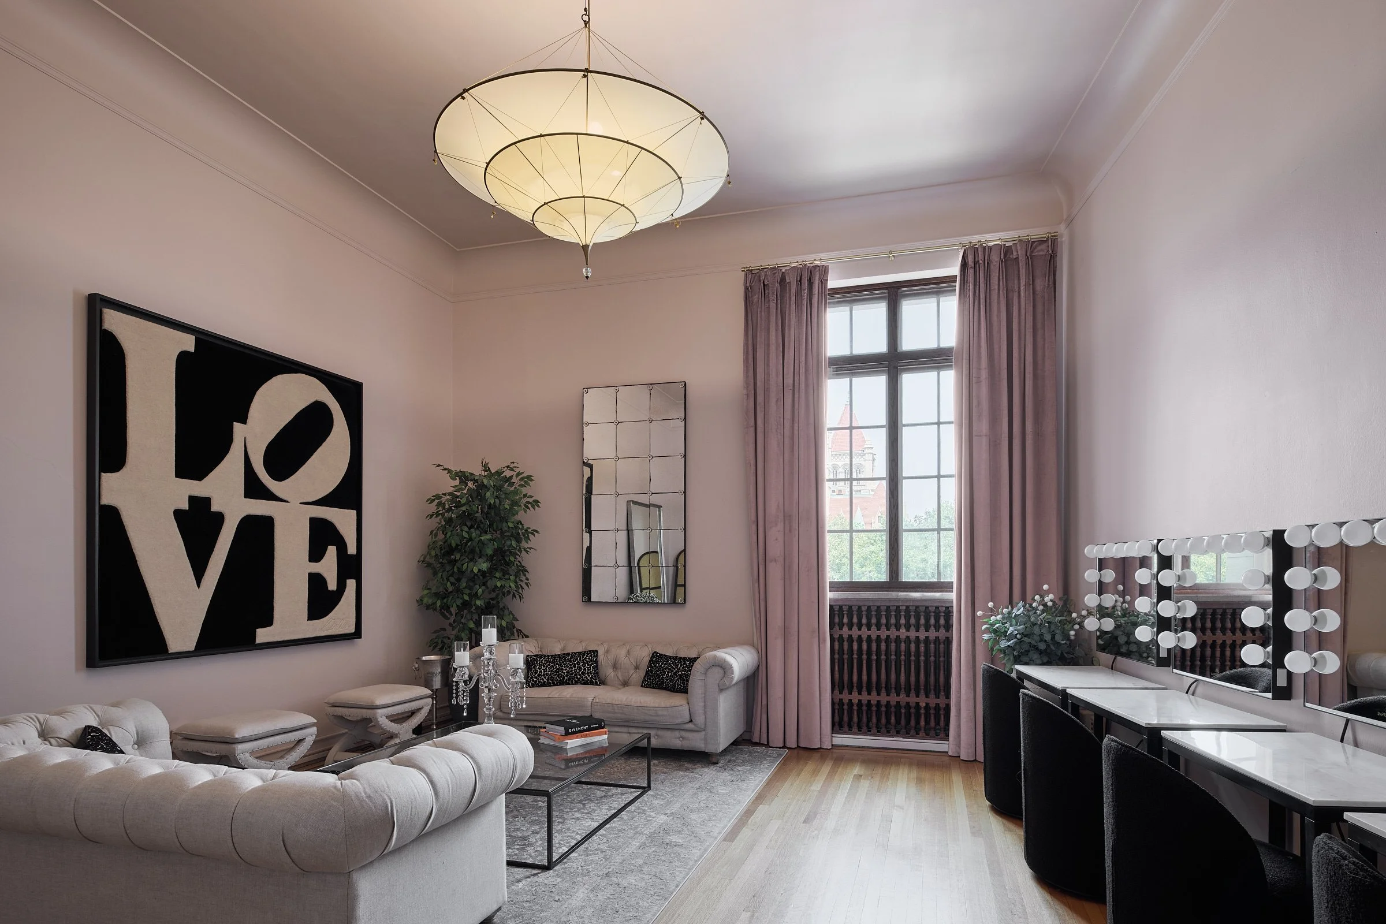
Today, the Avalon Event Center hosts weddings, galas, nonprofit fundraisers, corporate events, and community gatherings, welcoming thousands of visitors into a building that had previously been inaccessible for large public assembly. The project demonstrates how thoughtful adaptive reuse can preserve an irreplaceable landmark while restoring its role as a vibrant civic destination for generations to come.
Dreaming big?
PROJECT PHOTOS BY VONDELINDE